
Home Networking for Homes Designed to Last
A beautifully finished home can still feel unfinished when video calls drop in the primary suite, outdoor cameras lose connection, or a media room cannot keep pace with a high-resolution stream. These are rarely device problems. They are usually planning problems. Thoughtful home networking gives every connected experience - from lighting control and security to work, entertainment, and guest access - an infrastructure worthy of the residence around it.
For a custom home, the network should not be treated as a utility added near the end of construction. It is a designed system: carefully located, properly powered, protected, documented, and built to serve both the architecture and the people who live within it.
Home Networking Begins Behind the Walls
The strongest wireless network is often the one supported by extensive wiring. Wi-Fi remains essential for phones, tablets, and portable devices, but permanent equipment performs best when it has a physical connection. Televisions, streaming components, desktop workstations, access points, surveillance cameras, and home-control processors all benefit from structured cabling.
This approach reduces competition for wireless bandwidth and creates a more dependable foundation for the systems homeowners rely on every day. It also gives the property room to evolve. A cable installed during construction is far less disruptive and less expensive than one added after plaster, millwork, stone, and furnishings are complete.
For premium residences, Cat6A cabling is often a prudent baseline for data runs. Fiber may be appropriate between separate structures, long-distance locations on an estate, or areas where electrical isolation is beneficial. The exact specification depends on the project, but the principle remains consistent: install more pathways and capacity than the immediate device list requires.
A considered infrastructure plan accounts for locations that are easily missed in a conventional electrical layout. These can include ceiling positions for wireless access points, gate entries, pool houses, guest suites, equipment rooms, motorized shades, outdoor entertaining areas, and future office locations. Planning for these zones early protects the design intent later.
The Equipment Room Is Part of the Design
Networking equipment needs a proper home. A closet packed with unventilated consumer hardware may work temporarily, but it is not an appropriate solution for a sophisticated connected property. Switches, routers, power management, control processors, and network video recorders generate heat, require service clearance, and benefit from organized access.
A dedicated, ventilated equipment room or properly designed rack keeps technology out of sight while making it easier to maintain. It should have sufficient power, grounding, cooling, lighting, and clear labeling. Location matters as well. Placing critical equipment near the center of the home can simplify cabling, while a larger estate may require thoughtfully positioned secondary enclosures.
The visual result is calm and intentional. The operational result is far more valuable: troubleshooting is faster, updates are safer, and future additions do not turn into a tangle of compromises.
Wireless Coverage Should Be Engineered, Not Guessed
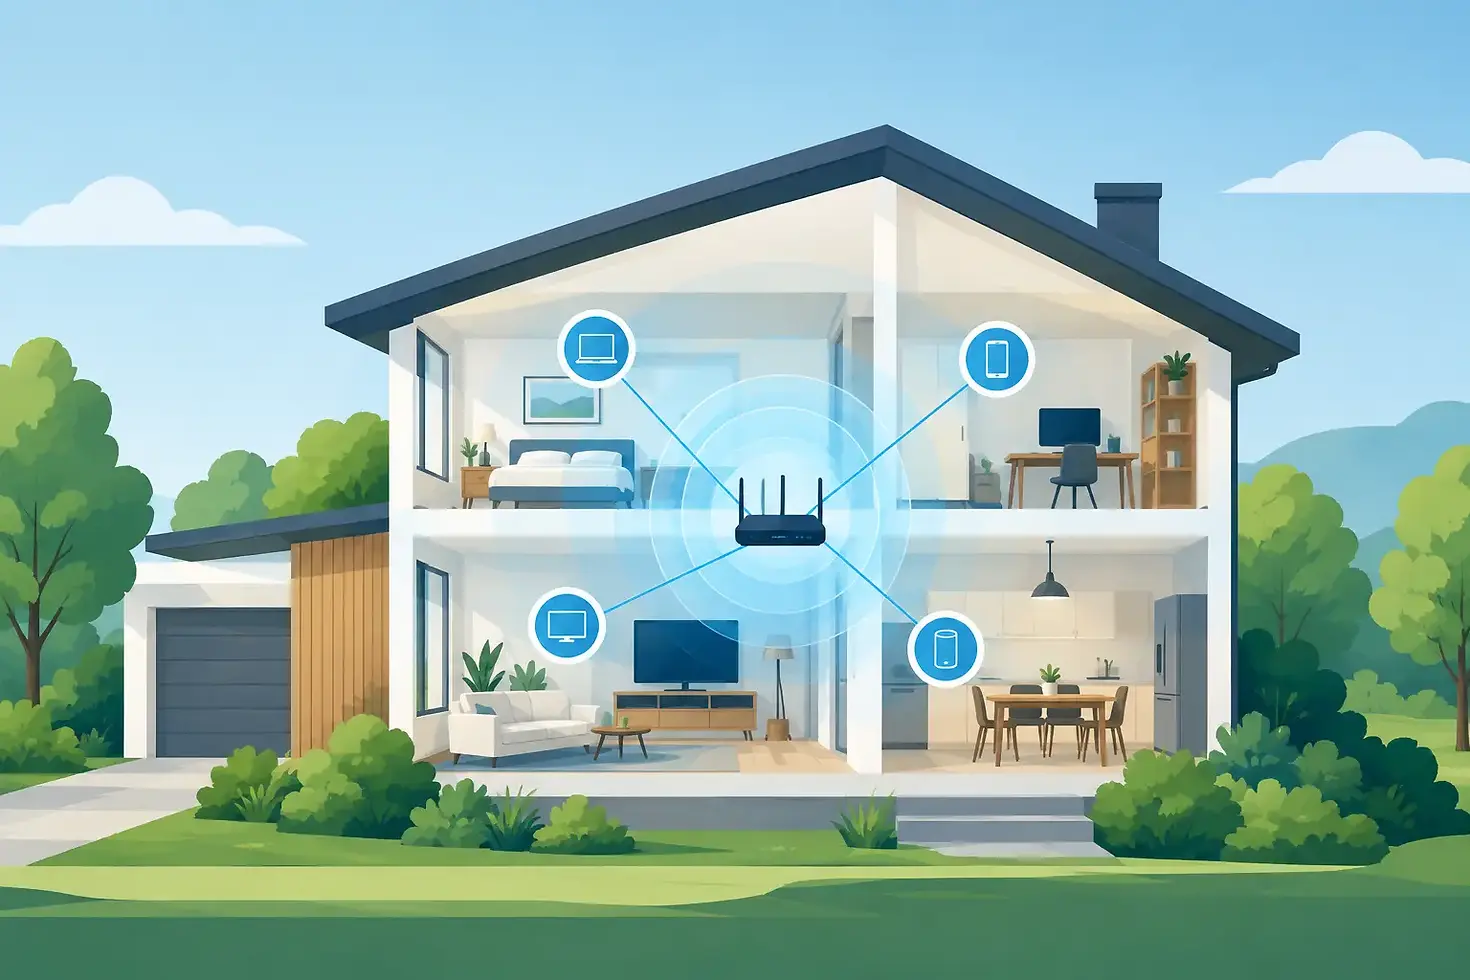
A single wireless router is not a coverage strategy for a large home. High-performance Wi-Fi depends on access point placement, building materials, floor plan geometry, device density, and outdoor requirements. Concrete, steel, radiant barriers, stone, and low-emissivity glass can all affect signal behavior. So can water features, mechanical equipment, and dense cabinetry.
Professional home networking design begins with how the property will be used. A family may need strong coverage in bedrooms, a study, media spaces, and outdoor living areas. An estate may require coverage at a detached garage, guest house, gate, dock, or landscape pavilion. A commercial hospitality setting may need to accommodate staff systems, guests, point-of-sale devices, and back-office operations without allowing them to interfere with one another.
Access points should be positioned for performance while respecting the architecture. Ceiling-mounted units can often be integrated discreetly, but they must be located where they can effectively serve the intended area. Concealing equipment behind metal, inside cabinetry, or above dense construction may preserve appearances at the expense of reliability. The right solution balances both.
Wireless systems also require proper commissioning. Signal strength alone does not tell the whole story. Channel planning, roaming behavior, interference, and real-world device testing shape the experience residents and guests actually have.
Security and Privacy Belong in the Network Plan
A connected home may include surveillance cameras, video doorbells, alarm interfaces, access control, voice assistants, entertainment systems, and personal devices. Each adds convenience, but each also deserves deliberate security planning.
Network segmentation is one of the most useful tools available. Rather than placing every device on one shared network, a professionally designed system can separate critical categories. Security cameras and access control can be isolated from general household devices. Guest Wi-Fi can remain separate from private data and home-control systems. Work devices can have an appropriate level of separation from entertainment and personal devices.
This structure improves privacy and reduces the chance that a problem with one device affects the entire property. It also allows for more precise management as technology changes. A guest can receive easy access to Wi-Fi without gaining visibility into the systems that protect the home.
Remote access should be equally deliberate. Homeowners often want the ability to check cameras, adjust systems, or receive notifications while traveling. Those capabilities should be configured with secure credentials, current software, and a clear understanding of who has administrative access. Convenience is valuable, but it should never come at the cost of unnecessary exposure.
Coordinate Home Networking With Lighting, Controls, and Security
The best technology projects are coordinated before walls close. Networking affects more than internet performance. It supports the systems that make a residence feel considered: intelligent lighting, distributed audio, climate integration, surveillance, motorized shading, and centralized control.
This is where collaboration between the architect, interior designer, builder, electrician, and technology integrator becomes essential. Ceiling plans may need to accommodate access points alongside lighting fixtures, speakers, detectors, and HVAC registers. Millwork details may need to allow for hidden equipment, charging, or controls. Landscape plans may require data pathways to cameras, wireless points, and outdoor entertainment zones.
When each trade works from a coordinated plan, technology can remain discreet and the client avoids visible add-ons. The finished spaces retain their architectural clarity while the systems behind them deliver easy, intuitive control.
For renovation projects, coordination becomes even more valuable. Existing walls and finishes introduce constraints, but a detailed site assessment can identify practical routes, consolidate equipment, and prioritize the areas where improved connectivity will have the greatest impact. Not every property needs a full rebuild of its infrastructure. The right scope depends on the home, the desired experience, and the long-term plan.
Choose Equipment for Serviceability, Not Just Specifications
It is easy to compare networking products by speed ratings and feature lists. Those details matter, but they are not the complete picture for a custom installation. Equipment should also be selected for stability, management capability, warranty support, and the ability to integrate into a cohesive system.
A network needs to remain understandable years after installation. Clear documentation should identify equipment, cable runs, network names, access credentials, and configuration standards. Labels should be accurate. Spare capacity should be preserved where practical. Backup power can keep key systems operating through brief outages, while surge protection helps safeguard sensitive electronics.
There are trade-offs. More advanced managed equipment provides better visibility and control, but it benefits from professional configuration and ongoing care. Lower-cost, off-the-shelf products may be suitable for a small apartment or secondary space, yet they can become difficult to diagnose in a larger property with multiple integrated systems. The appropriate design should match the scale and expectations of the project.
Plan for the Life of the Property
Home networking is not a one-time purchase. It is infrastructure that will support changing habits, new devices, and evolving security expectations. A young family may later need dedicated study spaces. A guest suite may become a home office. A detached structure may become a wellness studio or entertainment room. The original network plan should leave room for those possibilities.
At Techlinea, that long view informs the design process. The objective is not to place technology everywhere. It is to create an organized, dependable foundation that makes the technology feel effortless to use and nearly invisible within the home.
The best time to make decisions about network pathways, equipment locations, and coverage is before the finishes make those decisions expensive. A carefully planned system gives the home the quiet confidence of technology that works where it should, when it should, without calling attention to itself.


Comments